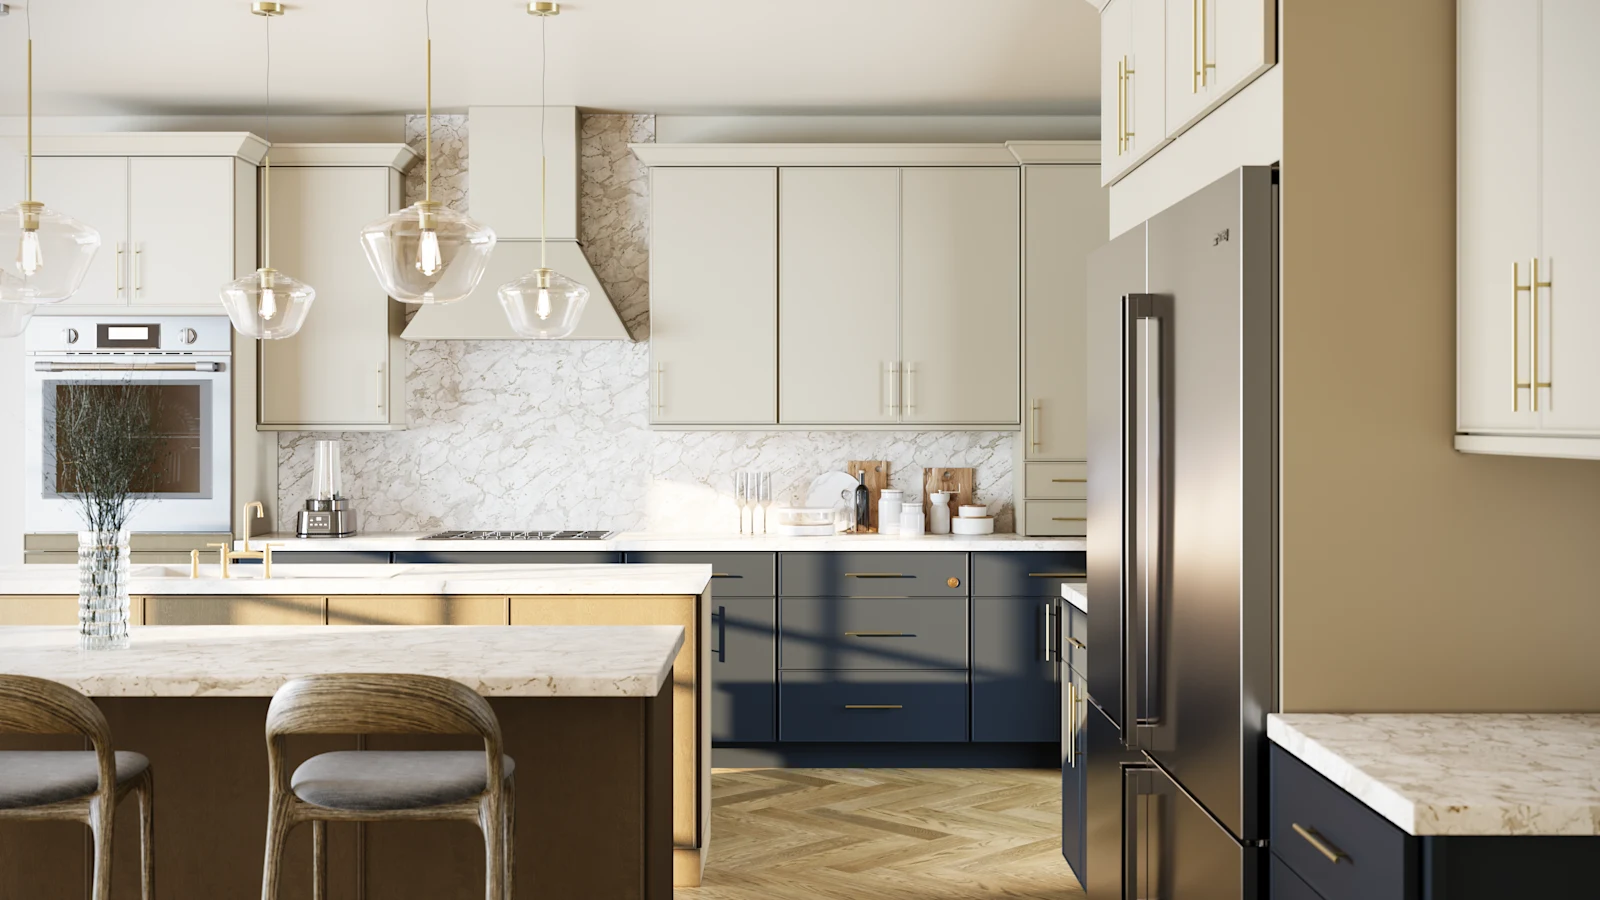
Kitchen design, tailored to how you live.
Functional and beautiful, planned around your lifestyle — and rendered in 3D so you can see it before it's built.
- 22+Years designing kitchens
- 3DRenderings before you build
- All‑woodTop-grade cabinetry
- LocalRocky Hill, CT studio
Design-Led
Every kitchen starts on the drawing board.
We understand the importance of precision. Our team collaborates with you to understand how you use your space, then develops a tailored plan — and brings it to life with conceptual drawings and stunning 3D renderings.
- —Accurate in-home measurementThe design is grounded in your real room, not a guess.
- —3D renderingsWalk your new kitchen before a cabinet is ordered.
- —Finish selection at the studioSee and compare cabinetry, stone and finishes in person.
FAQ
Kitchen design questions
How long does the design process take?
It depends on the project, but the design stage moves at your pace. After the in-home measurement we develop conceptual drawings and 3D renderings, then refine them with you until the design is right. Only once you approve it do we quote and schedule.
Do I need to have everything decided before we start?
Not at all. Most people start with a rough idea and some inspiration images. Our job is to guide the decisions — layout, cabinetry, stone, finishes — so it all works together. The 3D renderings make those choices much easier.
Can you work with my contractor?
Yes. We coordinate with your contractor and other vendors so the installation runs smoothly and on time.
Let's Begin
Let's design your kitchen.
Book a consultation and see your space in 3D before you build a thing.